Onder bod
English translation below Zoek je een lichte en ruime hoekwoning met zonnige tuin en een ideale indeling? Dan is Turfschip 296 in Amstelveen zeker een bezichtiging waard. Deze woning biedt 124 m² woonoppervlakte, drie slaapkamers en staat op 161 m² eigen grond. Kom kijken en laat je verrassen door de ruimte en het licht. Sinds 2023 is de woning grotendeels verbouwd en voorzien van onder andere een nieuwe keuken, vloerverwarming op de begane grond met nieuwe vloerafwerking, badkamer en uitbouw.
Indeling: Begane grond: hal met meterkast en toilet. Vanuit hier is ook de inpandige berging bereikbaar, voorzien van wasmachineaansluiting, ideaal voor extra opslag. De woonkamer met aanbouw is ruim en licht en heeft een schuifpui naar de tuin op het westen. Daardoor heb je hier prettig daglicht en direct contact met buiten. In de middag en avond kun je volop van de zon genieten. De open keuken ligt aan de voorzijde en is voorzien van inbouwapparatuur. Door de open opzet blijft er goed contact met de woonkamer, een fijne indeling voor dagelijks gebruik en als je gasten hebt.
Eerste verdieping: Op de eerste verdieping zijn twee goed bemeten slaapkamers. De badkamer (2025) is compleet uitgevoerd met toilet, wastafel en ligbad met douche.
Tweede verdieping: Overloop, ruime derde slaapkamer met dakkapel en extra zijraam. Dit is een volwaardige verdieping die perfect werkt als hoofdslaapkamer, werkkamer of tienerkamer.
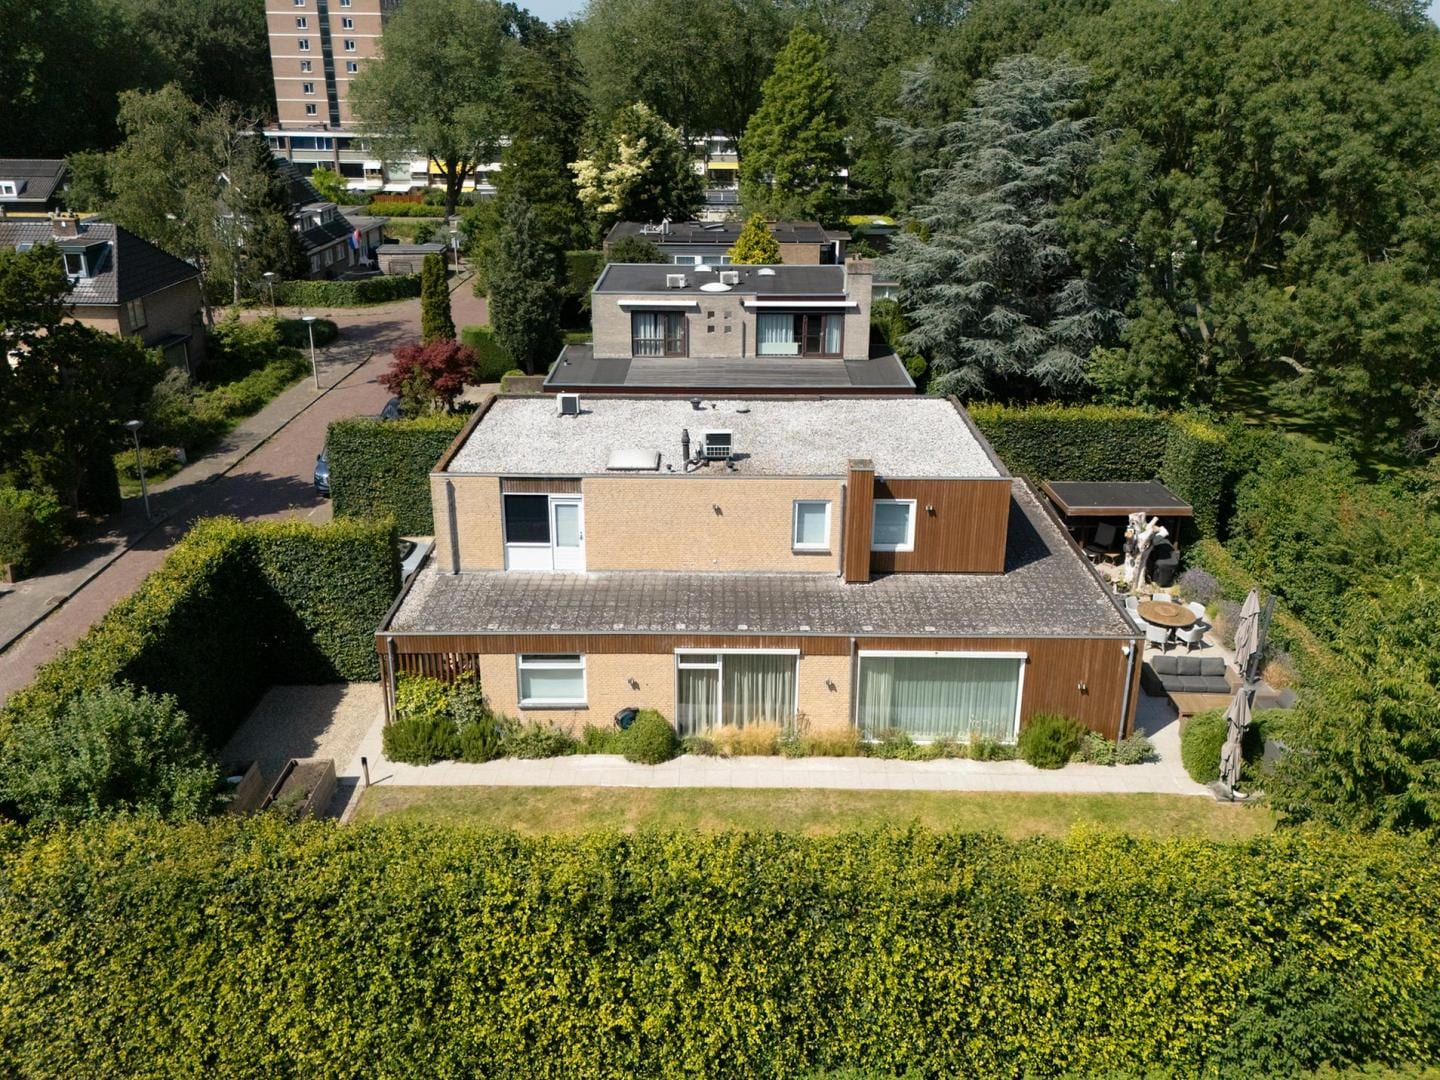
Buiten De achtertuin ligt op het westen en is direct bereikbaar via de schuifpui. Een fijne plek voor middag en avondzon. Dankzij de hoekligging ervaar je extra openheid en licht ten opzichte van een tussenwoning. Bijkomend voordeel is dat de tuin ook via de achterom bereikbaar is.
Buurt en bereikbaarheid De woning ligt in een rustige en groene woonomgeving in Amstelveen met winkels, scholen en sportvoorzieningen in de buurt. Openbaar vervoer is goed geregeld en uitvalswegen richting Amsterdam, Schiphol en de A9 zijn snel bereikbaar. Een prettige plek voor gezinnen en doorstromers die comfortabel willen wonen met alle voorzieningen dichtbij.
Een ruime en lichte hoekwoning met drie slaapkamers, zonnige tuin en praktische indeling op eigen grond. Maak snel een afspraak voor een bezichtiging, dan laten we je de woning graag van binnen zien.
Bijzonderheden Hoekwoning 124 m² woonoppervlakte 161 m² eigen grond 2023-2025 grotendeels verbouwd Bouwjaar 1980 Tuin op het westen Schuifpui naar de tuin Drie slaapkamers Dakkapel op de tweede verdieping Inpandige berging met wasmachineaansluiting Energielabel B 4 zonnepanelen (2022), maandelijkse kosten bedragen €36,-
******
Are you looking for a bright and spacious corner house with a sunny garden and a practical layout? Then Turfschip 296 in Amstelveen is definitely worth a visit. This home offers 124 m² of living space, three bedrooms and is situated on 161 m² of freehold land. Come and see it for yourself and be pleasantly surprised by the sense of space and natural light. Since 2023, the property has been largely renovated, including a new kitchen, underfloor heating on the ground floor with new flooring, a new bathroom and an extension.
Layout
Ground floor Entrance hall with meter cupboard and toilet. From here you can also access the indoor storage room, which has a washing machine connection and offers convenient additional storage space. The extended living room is spacious and bright, featuring sliding doors to the west-facing garden. This ensures pleasant daylight and a direct connection to the outdoors. In the afternoon and evening, you can fully enjoy the sun. The open-plan kitchen is located at the front of the house and is fitted with built-in appliances. Thanks to the open layout, there is good connection with the living area, ideal for everyday living as well as entertaining guests.
First floor The first floor offers two well-sized bedrooms. The bathroom (2025) is fully equipped with a toilet, washbasin and bathtub with shower.
Second floor Landing and a spacious third bedroom with dormer window and additional side window. This is a full-fledged floor, perfect as a master bedroom, home office or teenager’s room.
Outdoor space The west-facing rear garden is directly accessible through the sliding doors. A lovely spot to enjoy the afternoon and evening sun. Thanks to its corner position, the house benefits from extra openness and natural light compared to a mid-terrace property. An additional advantage is that the garden can also be accessed via a back entrance. Location and accessibility
The property is situated in a quiet and green residential area of Amstelveen, with shops, schools and sports facilities nearby. Public transport connections are excellent, and main roads towards Amsterdam, Schiphol and the A9 motorway are easily accessible. A pleasant location for families and move-up buyers who want comfortable living with all amenities close at hand. A spacious and bright corner house with three bedrooms, a sunny garden and a practical layout on freehold land. Schedule a viewing soon, we would be happy to show you the property in person.
Key features Corner house 124 m² living area 161 m² freehold plot Largely renovated between 2023 and 2025 Built in 1980 West-facing garden Sliding doors to the garden Three bedrooms Dormer window on the second floor Indoor storage room with washing machine connection Energy label B 4 solar panels (2022), monthly costs €36 Are you looking for a bright and spacious corner house with a sunny garden and a practical layout? Then Turfschip 296 in Amstelveen is definitely worth a visit. This home offers 124 m² of living space, three bedrooms and is situated on 161 m² of freehold land. Come and see it for yourself and be pleasantly surprised by the sense of space and natural light. Since 2023, the property has been largely renovated, including a new kitchen, underfloor heating on the ground floor with new flooring, a new bathroom and an extension.LayoutGround floorEntrance hall with meter cupboard and toilet. From here you can also access the indoor storage room, which has a washing machine connection and offers convenient additional storage space.The extended living room is spacious and bright, featuring sliding doors to the west-facing garden. This ensures pleasant daylight and a direct connection to the outdoors. In the afternoon and evening, you can fully enjoy the sun.The open-plan kitchen is located at the front of the house and is fitted with built-in appliances. Thanks to the open layout, there is good connection with the living area, ideal for everyday living as well as entertaining guests.First floorThe first floor offers two well-sized bedrooms. The bathroom (2025) is fully equipped with a toilet, washbasin and bathtub with shower.Second floorLanding and a spacious third bedroom with dormer window and additional side window. This is a full-fledged floor, perfect as a master bedroom, home office or teenager’s room.Outdoor spaceThe west-facing rear garden is directly accessible through the sliding doors. A lovely spot to enjoy the afternoon and evening sun. Thanks to its corner position, the house benefits from extra openness and natural light compared to a mid-terrace property. An additional advantage is that the garden can also be accessed via a back entrance.Location and accessibilityThe property is situated in a quiet and green residential area of Amstelveen, with shops, schools and sports facilities nearby. Public transport connections are excellent, and main roads towards Amsterdam, Schiphol and the A9 motorway are easily accessible. A pleasant location for families and move-up buyers who want comfortable living with all amenities close at hand.A spacious and bright corner house with three bedrooms, a sunny garden and a practical layout on freehold land. Schedule a viewing soon, we would be happy to show you the property in person.Key featuresCorner house124 m² living area161 m² freehold plotLargely renovated between 2023 and 2025Built in 1980West-facing gardenSliding doors to the gardenThree bedroomsDormer window on the second floorIndoor storage room with washing machine connectionEnergy label B4 solar panels (2022), monthly costs €36
Geen basisschool binnen 1 km en geen middelbare school binnen 2 km.
Zonder rapportcijfers: alleen afstand en soort onderwijs.Voor deze gemeente hebben we nog geen monumentenlijst.
Voor deze gemeente hebben we nog geen parkeerzones.
Afstanden hemelsbreed. Bron: NDOV Loket (OVapi) (12 okt 2026)